
The Design Studio
by Catalyst
Clear Layout Ideas for Your Home.
Delivered in 24 Hours.
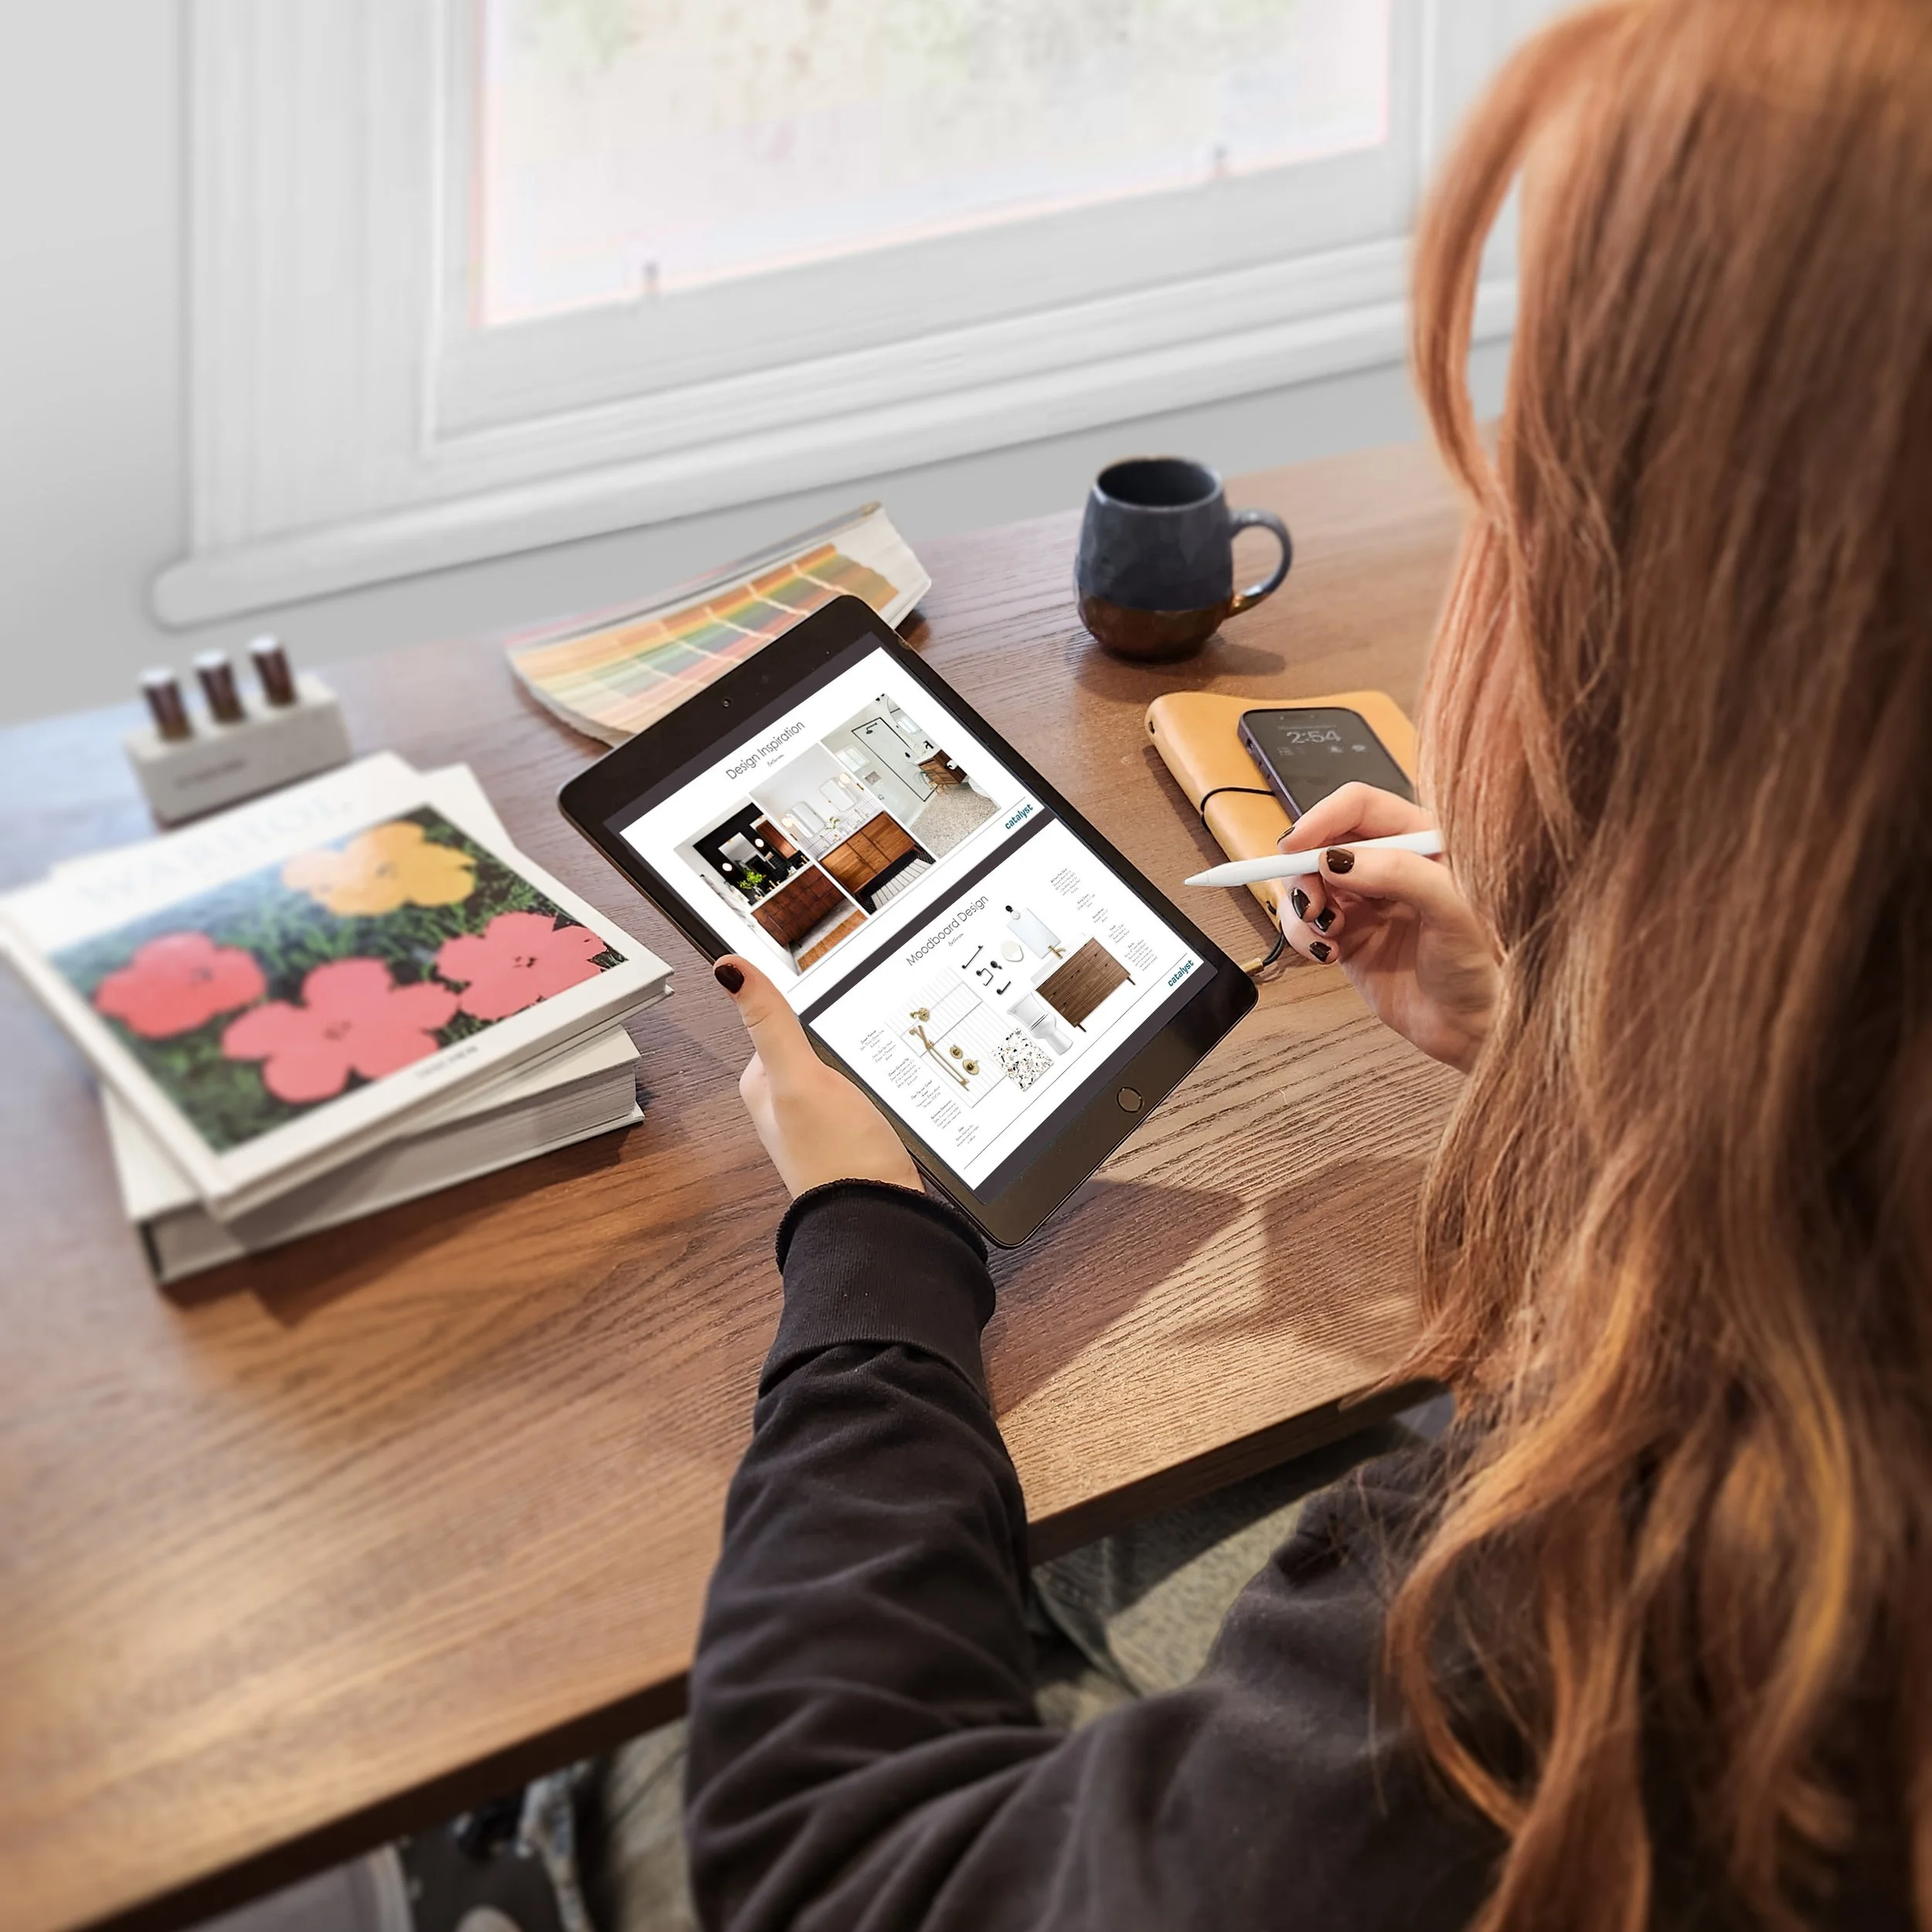
An in-person design consultation and custom 2D floor plan service, giving you helpful insight on how to optimize your home.
Whether you just moved in, are have an awkward floor plan that isn’t working for your family, or want to add a bathroom or finish your basement, but have no idea where to start; figuring out how to arrange a space can be frustrating. Before you buy new furniture, hire trades, or make costly layout mistakes, sit down in your home with our design team to look at what’s possible.
We combine formal space planning with over 15 years of material, color, and interior experience to give you clear feedback, practical layout options, and an easy path forward.
For homeowners who are:
-
Get guidance on how to optimize room flow, sightlines, or built-in placements before rearranging furniture or buying new pieces.
-
Stuck with a cramped bathroom, closed-off kitchen, or poor traffic flow? Our team provides professional layout suggestions and solutions
-
Ready to finish that unfinished basement, or need another washroom in your home, but aren’t sure where it might fit? Our designers can provide helpful insight and layout options!
-
Test layout ideas with our design consultant before spending thousands on official permit sets or structural drawings.
Our Services
Layout Consultation & Next-Day Floor Plan
$495 + HST
1-Hour Home Visit: Our design team meets with you in your space, takes field measurements, and talks through layout ideas together on the spot.
24-Hour PDF Floor Plan: A clean, dimensioned interior PDF floor plan of one single level or space in your home, emailed directly to your inbox the next business day.
Optional Add-Ons to Layout Consultation
3D Room Model +$250 + HST
If flat floor plans are hard to visualize, we’ll turn your layout into a clean 3D perspective model so you can see the potential in your space first-hand. (Sent in 3–5 business days)
Mood Board Design +$350 +HST
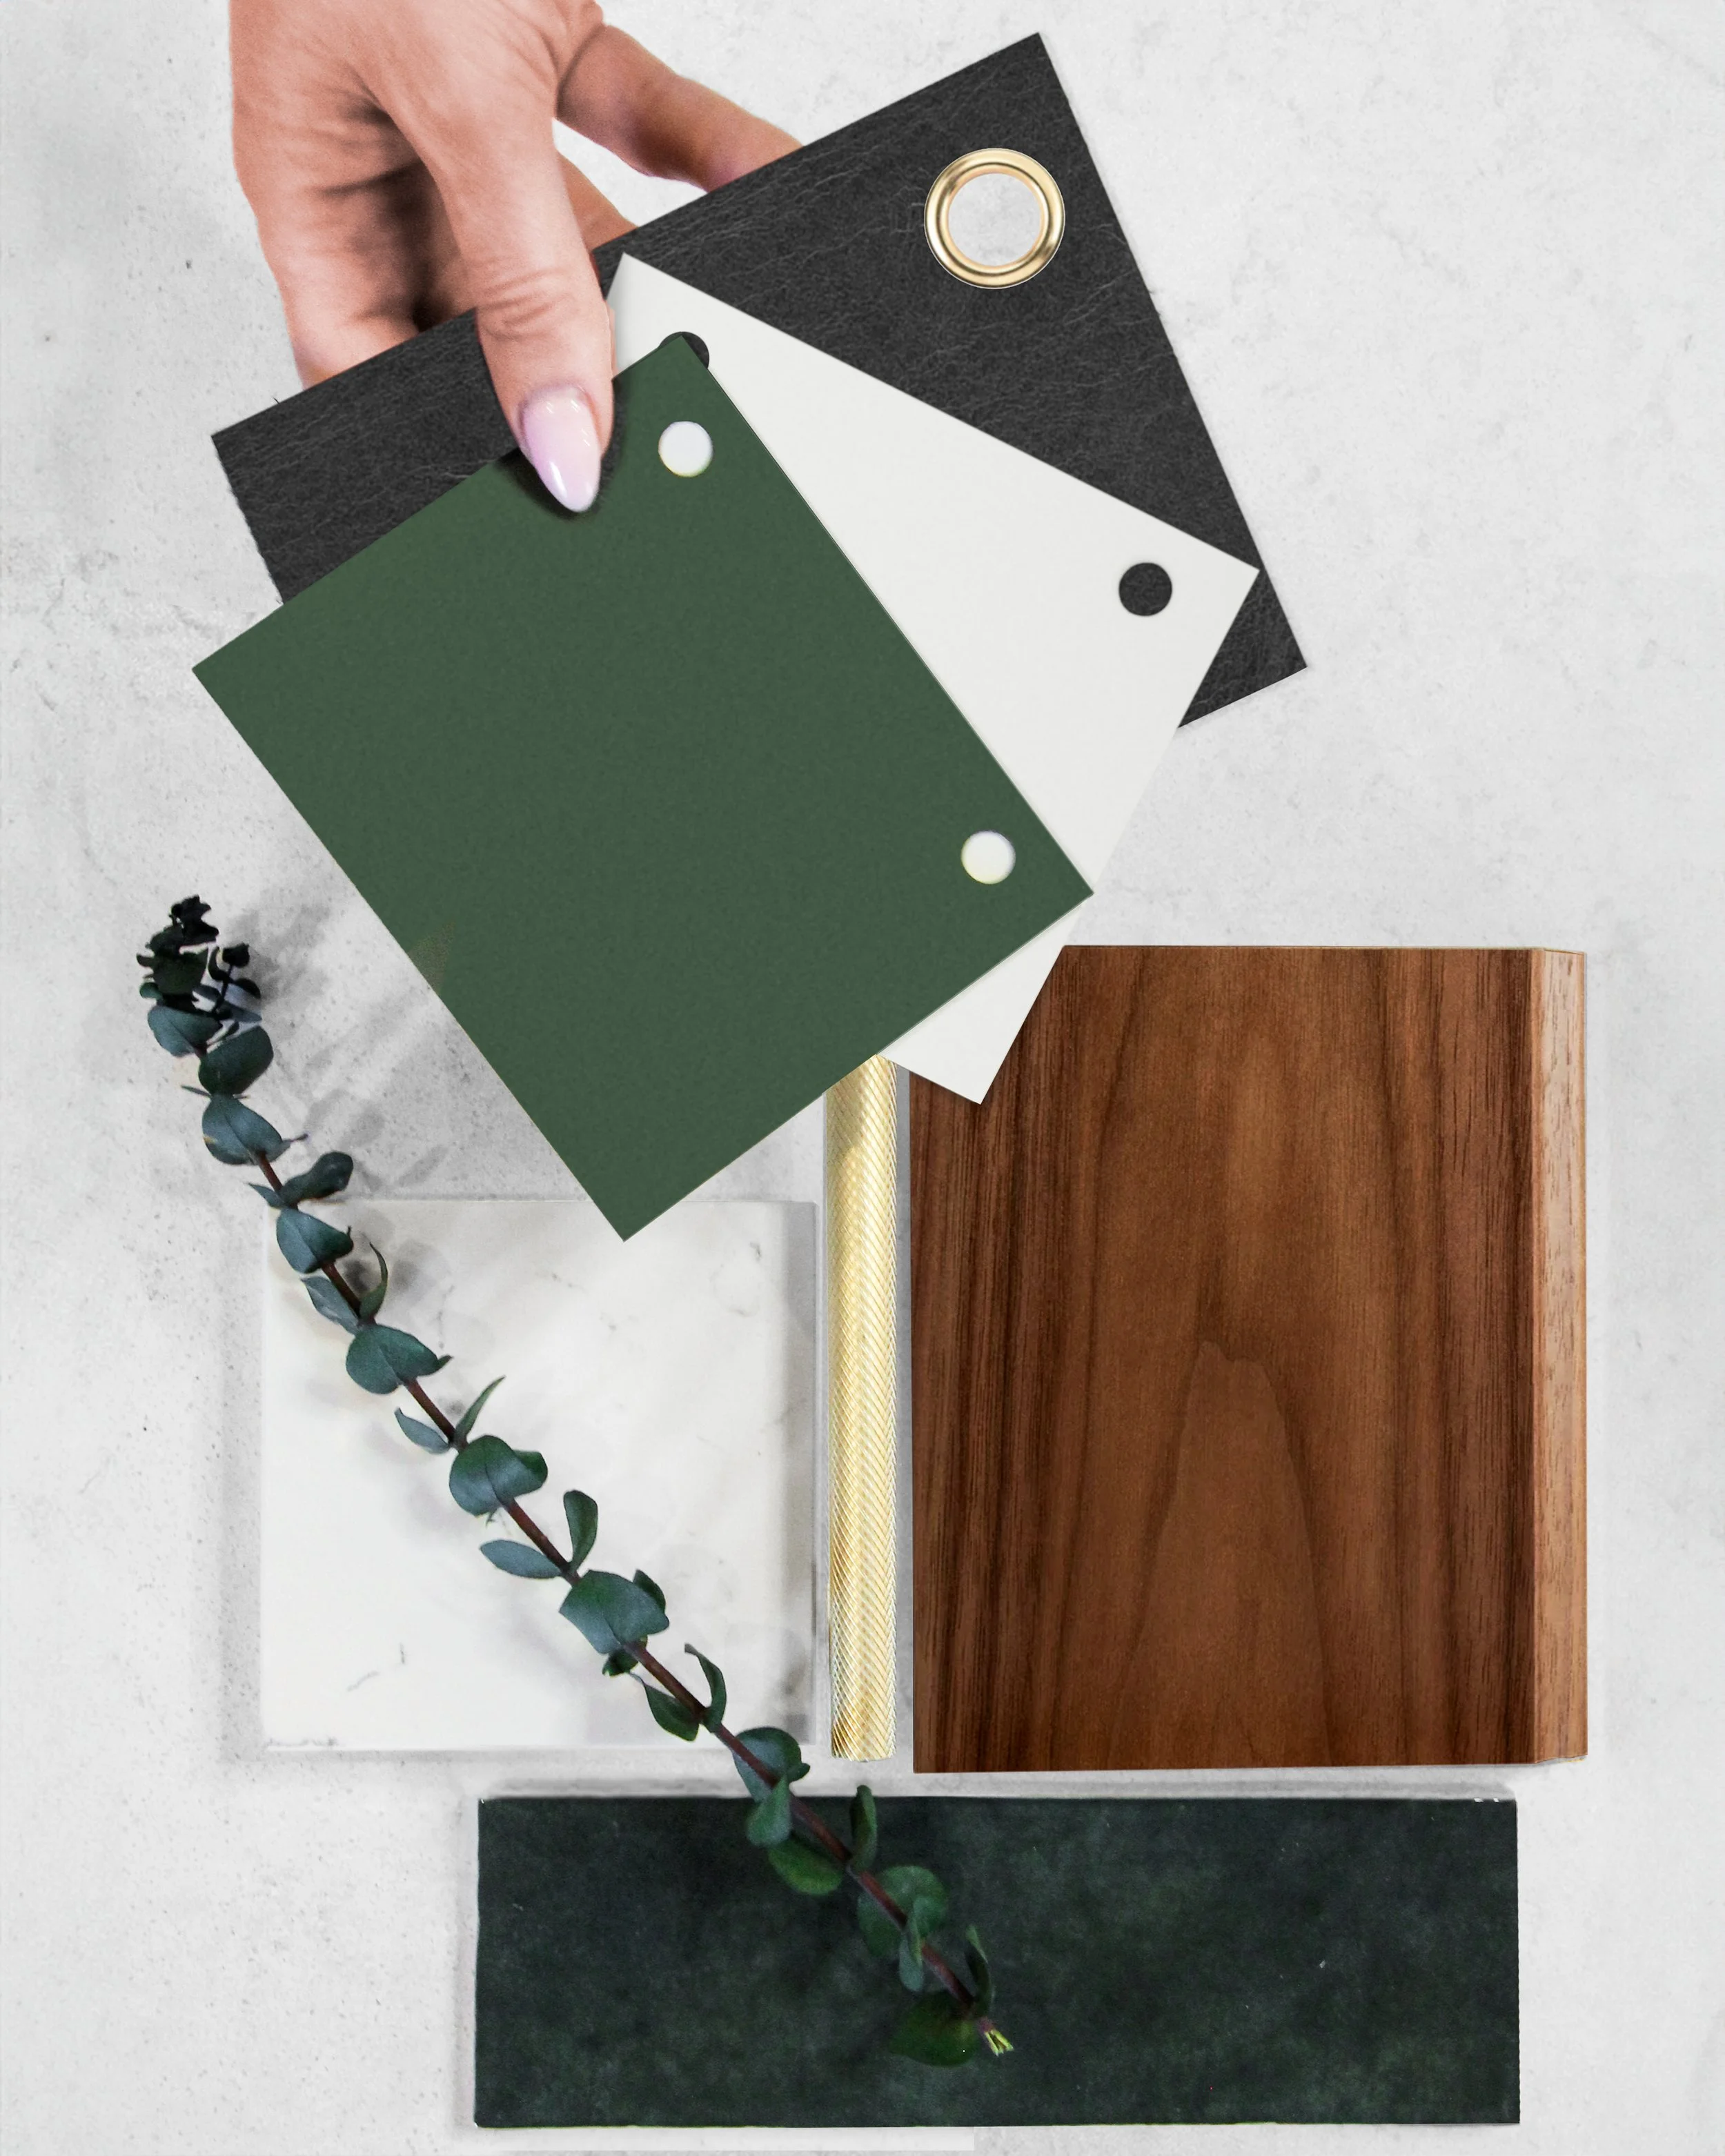
A curated visual design board featuring paint palettes, material textures, furniture, flooring options, lighting styles, and key aesthetic direction for your space. (Sent in 3–5 business days)
Construction Feasibility Study
$395 CAD + HST
Planning major structural changes, an addition, or a secondary suite? We’ll evaluate your space for structural and mechanical conditions (load-bearing walls, plumbing routes) while reviewing local Waterloo Region zoning rules - including property setbacks, lot coverage, and height limits - so you know what is physically and legally permitted before moving forward. (Sent in 3–5 business days)
Full Permit & Construction Drawings
Contact for Quote
Ready to work towards permit application? We produce complete architectural drawing packages required for municipal building permit submissions across Kitchener, Waterloo, Cambridge, and surrounding areas. Includes structural coordination, detailed plans, framing details, and full construction specs.
Ready to see what’s possible in your home?
Fill out the form below to get started.
Our team will reach out within 1 business day to confirm details and lock in your site visit.