Valebrook St, Kitchener ON.
Second-Story Addition & Covered Outdoor Living
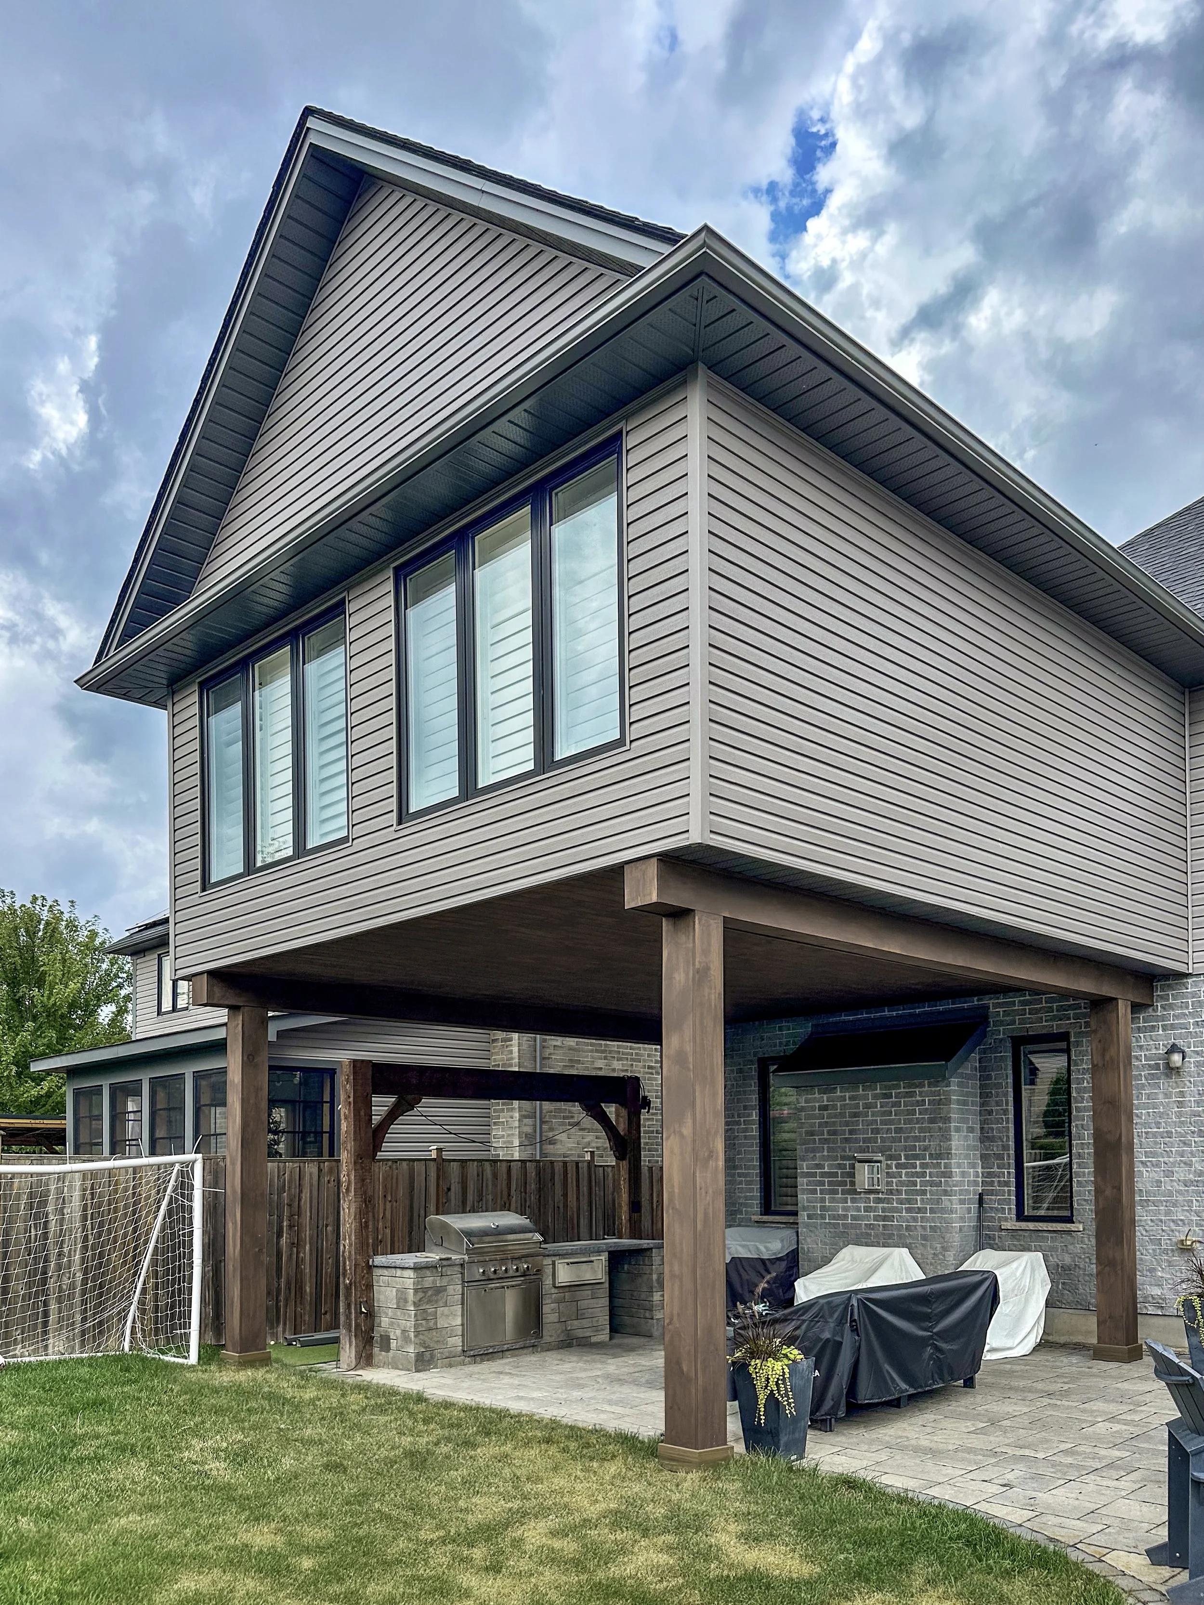
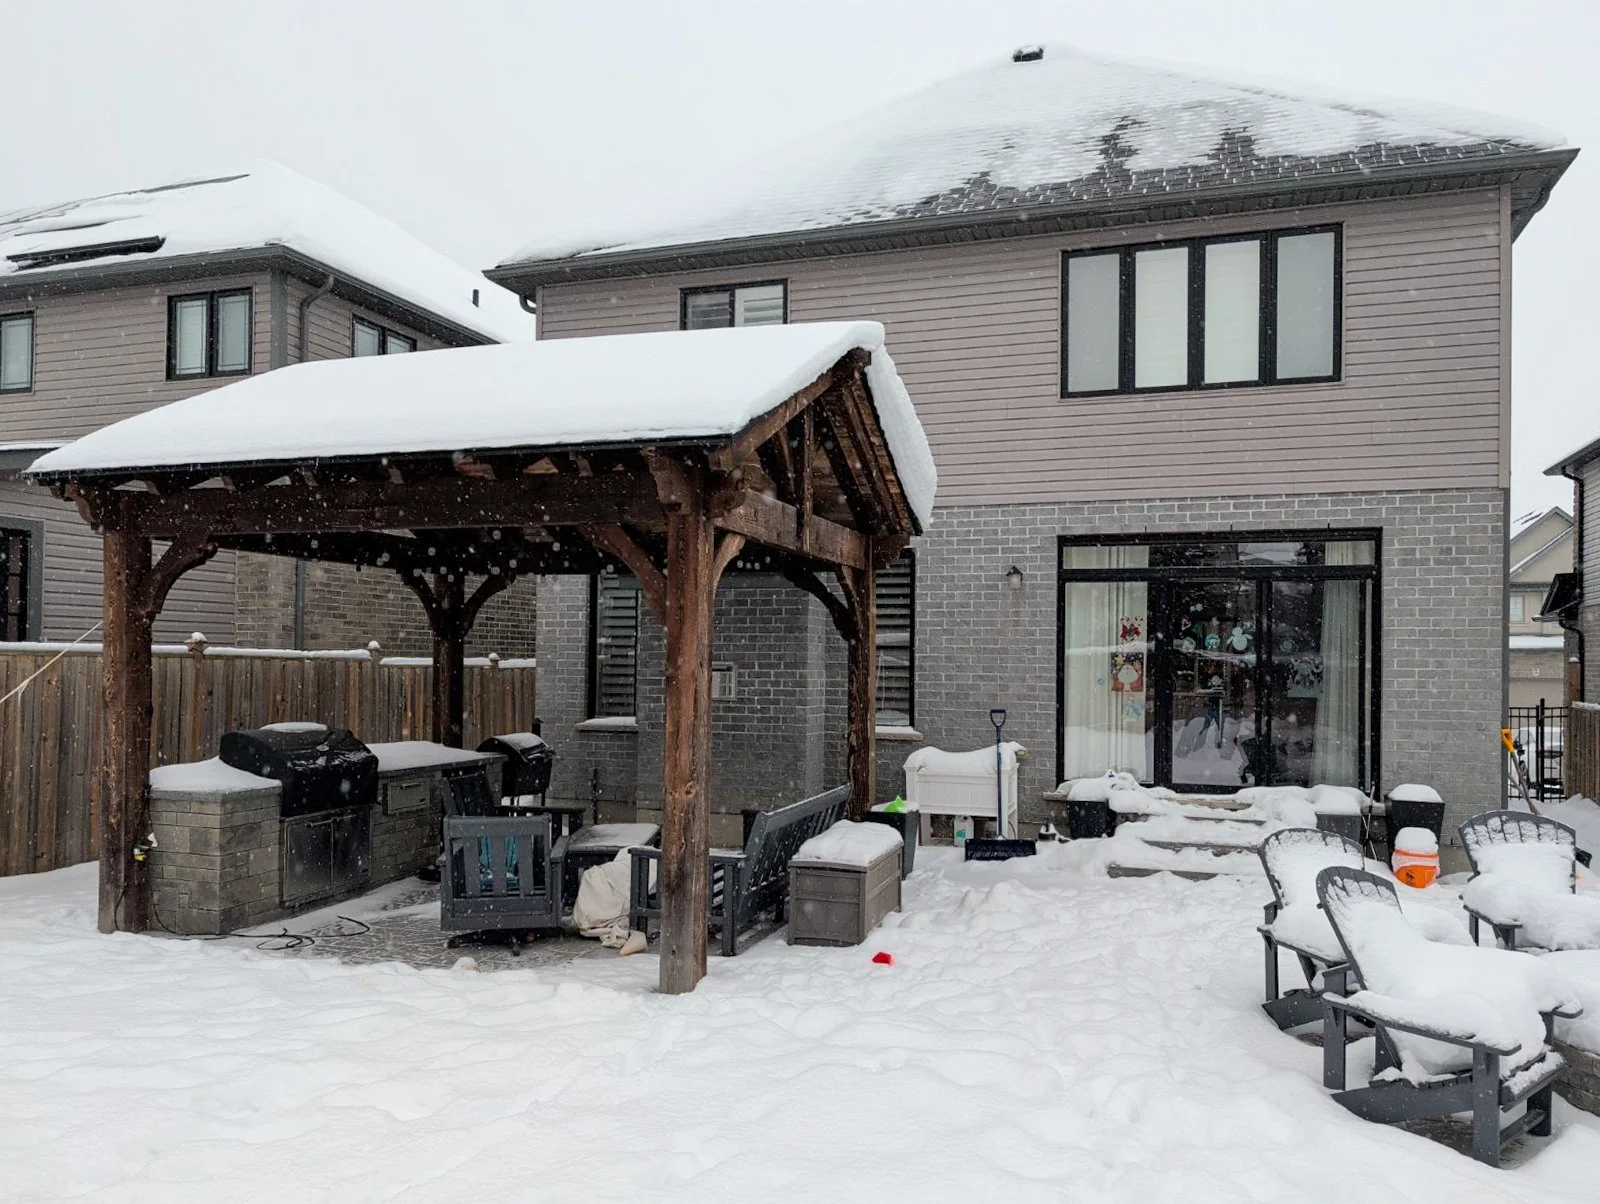
Home expansions often force a difficult compromise: sacrificing cherished backyard space to gain interior square footage. For this property, the homeowners needed more room inside, but didn't want to disrupt the already limited backyard space their kids loved! Through careful pre-construction planning, exploring attic re-finishing, home addition, and detached garage options the solution we landed on was to build upward, and outward, at the same time! We engineered a sprawling second-story addition directly over their existing patio, preserving their outdoor footprint, and completely solving their interior space puzzle.
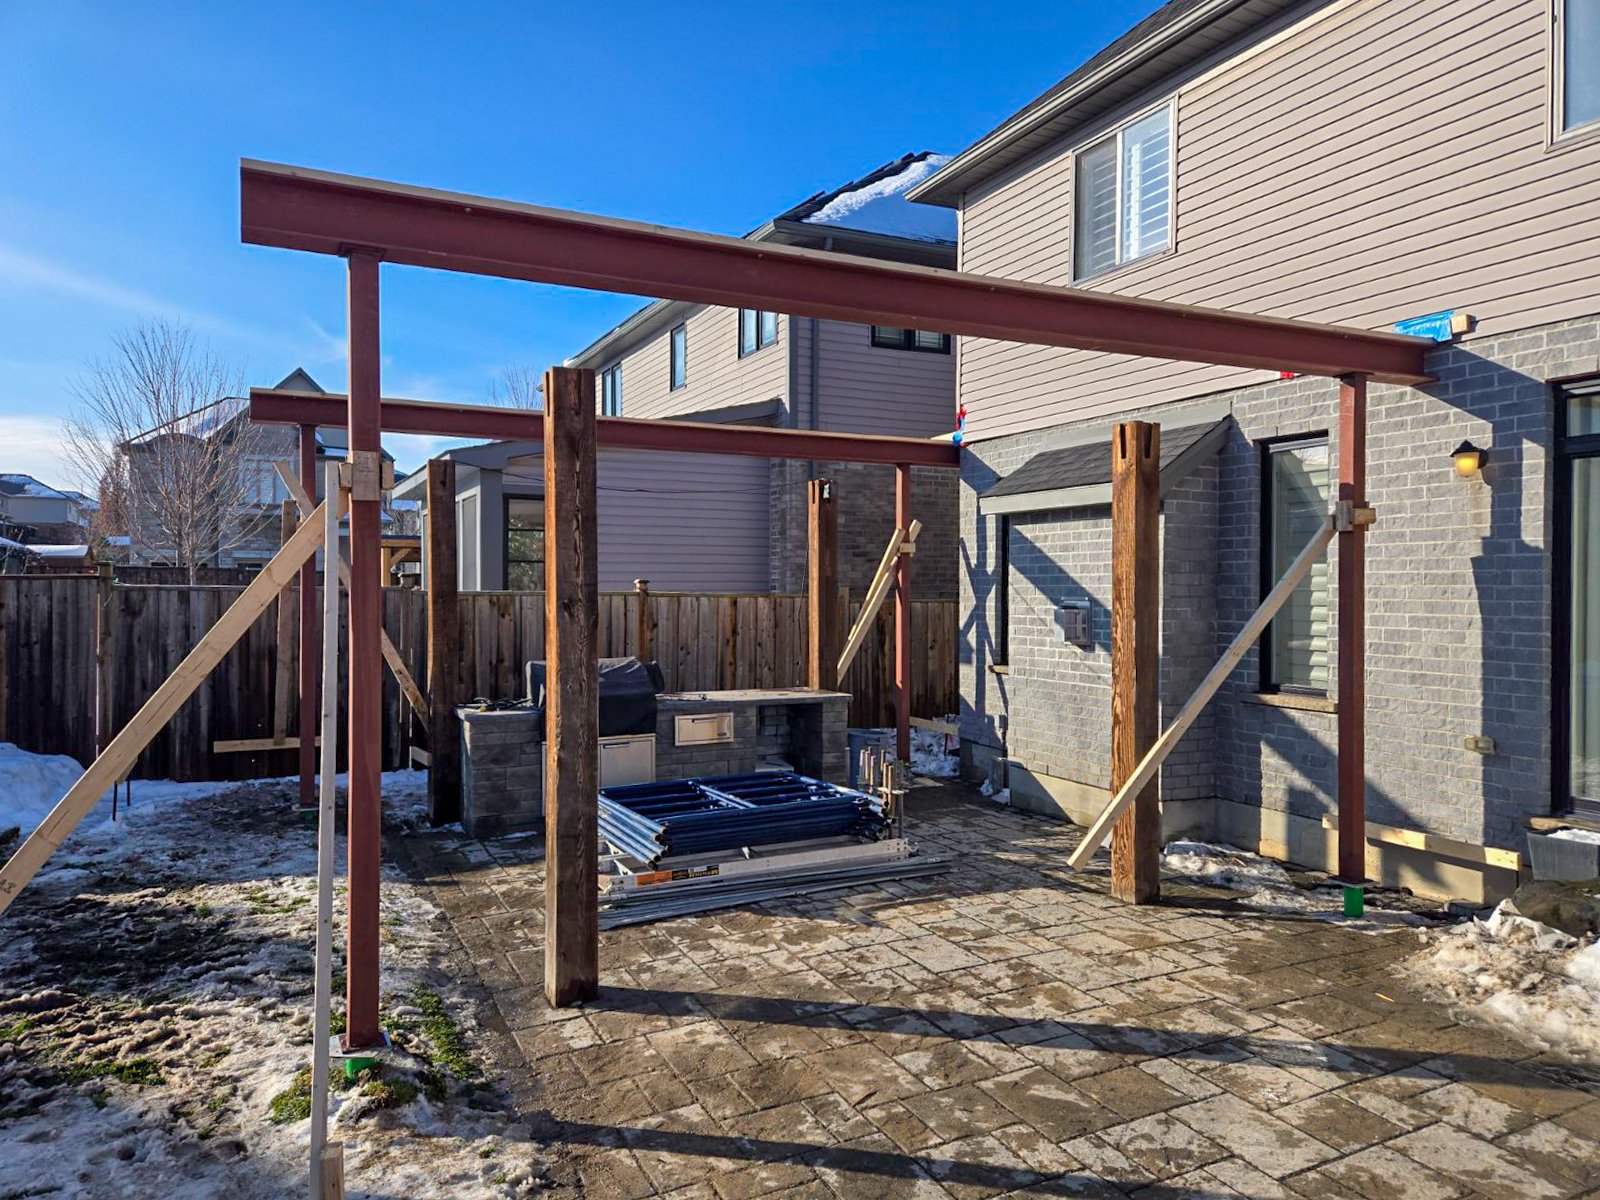
The structural phase utilized steel beams and heavy-duty support posts built directly over the existing patio. The resulting addition features large windows and custom siding that seamlessly match the existing home's exterior. Finished with beautifully stained wood-wrapping on the columns to frame the newly covered outdoor lounge, this project proves that a creative structural approach can maximize your home's potential both inside and out.